
The Grant
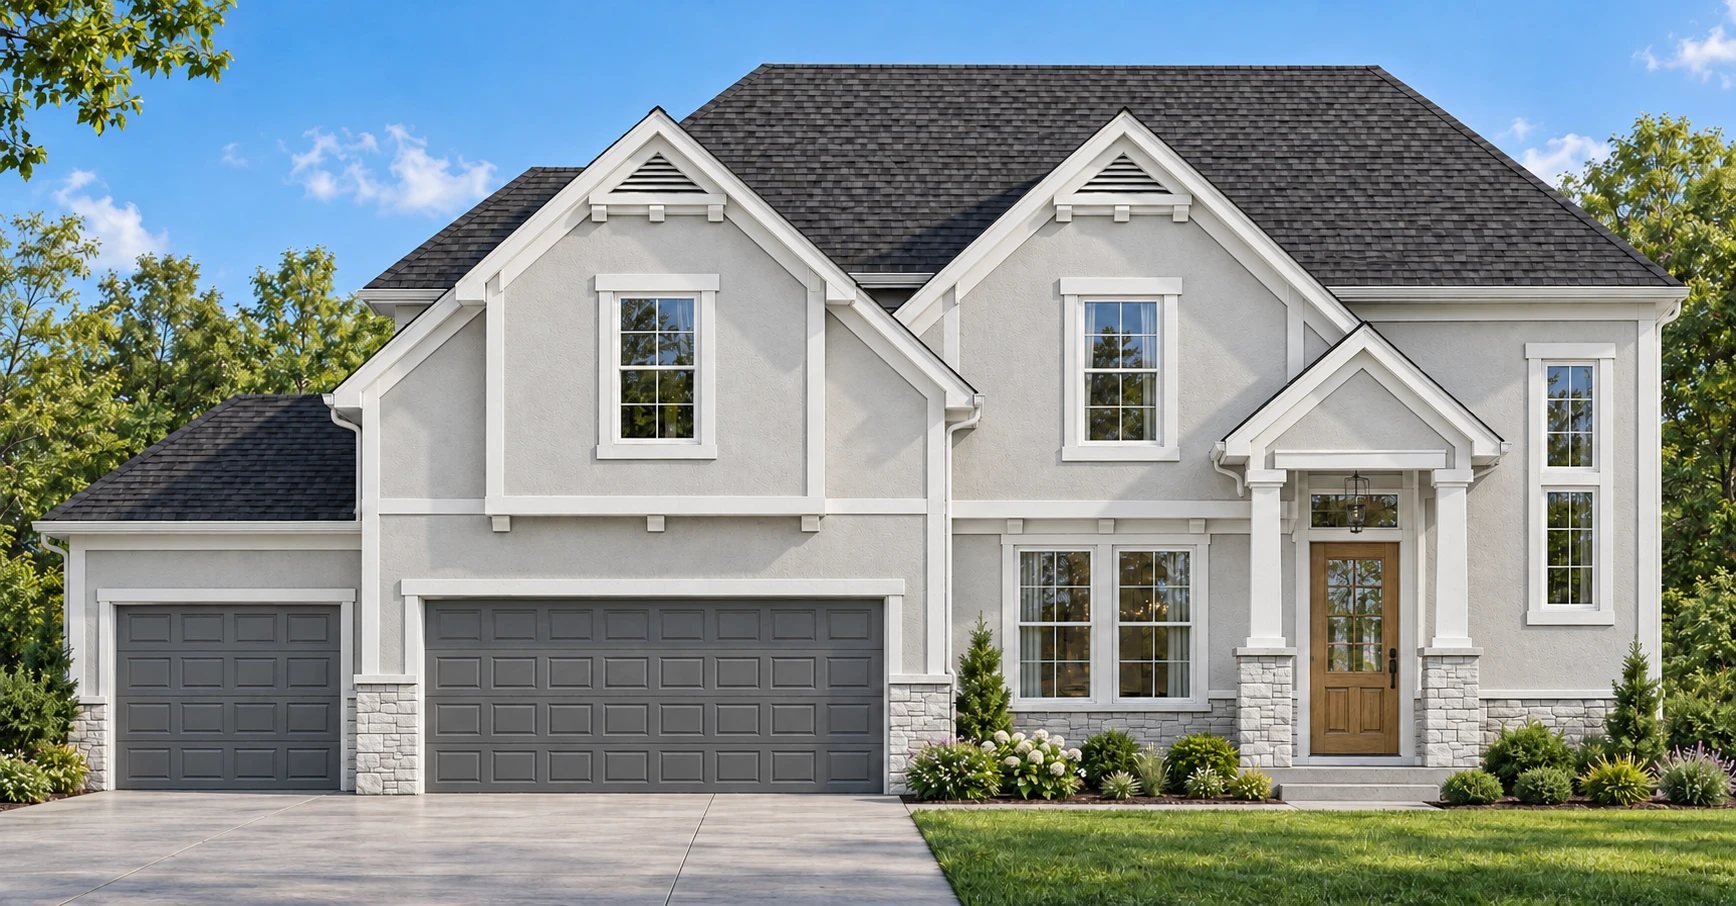
A two-story with a two-story foyer, four bedrooms upstairs including the owner's suite, and a three-car garage.
- Beds
- 4
- Baths
- 3
- Half baths
- 1
- Square feet
- 2,258
- Garage
- 3-car
- Stories
- 2
- Plan
- RM2243
- Price
- Request pricing
The Grant is a 2,258-square-foot two-story that keeps the main floor open for everyday living and puts all four bedrooms upstairs. A two-story foyer opens to a formal dining room and a great room with a gas fireplace, connected to a kitchen with an island, walk-in pantry, and breakfast nook with a slider to the back patio. A powder room and a mudroom bench with hooks sit off the garage entry.
Upstairs, the owner's suite has a tray ceiling and a bath with a soaking tub, custom tile shower, double vanity, and private toilet room. Bedrooms three and four have vaulted ceilings and share a Jack-and-Jill bath, and a second full hall bath serves bedroom two. The laundry is upstairs, right where the bedrooms are. A 1,002-square-foot basement is ready to finish.
Build the The Grant.
Tell us about your site and we’ll walk you through making this plan your own.
Start with this plan